Events

Hidden History: Midcentury Modern Architecture in Grosse Pointe


W. Hawkins Ferry House and Deborah Lubera Kawsky

W. Hawkins Ferry House and Deborah Lubera Kawsky


Hidden History: Midcentury Modern Architecture in Grosse Pointe
Deborah Lubera Kawsky, Art Historian, Ph.D.

Friday October 16

6:00-7:30pm

Ann Arbor District Library Program Room, 4th Floor


While the Detroit suburb of Grosse Pointe is best known for historical revival-style residences, it is also home to MidCentury Modern masterpieces by Marcel Breuer, Alexander Girard, William Kessler, Paul Rudolph, Minoru Yamasaki and others. This phenomenon reflects the prosperity of Metro Detroit at midcentury, Michigan’s primacy in modern design, and the existence of aesthetically adventurous Grosse Pointe patrons.

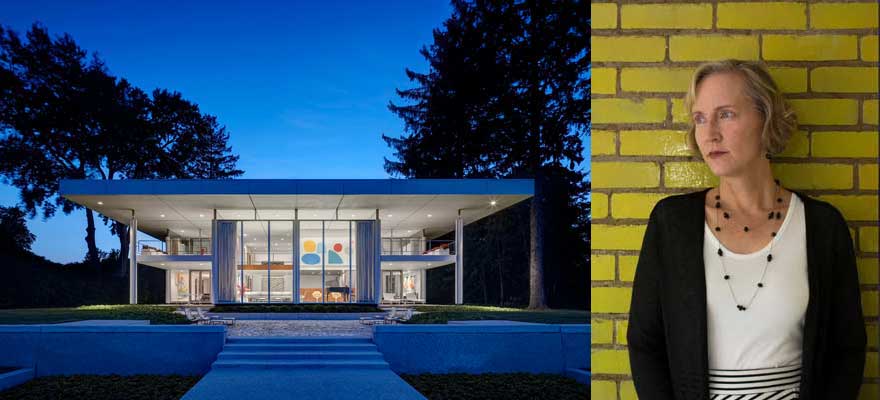
Join art historian Dr. Deborah Lubera Kawsky to explore the backstories behind iconic MidCentury structures such as Breuer’s Grosse Pointe Central Library (1953), Girard’s McLucas House (1950), Kessler’s W. Hawkins Ferry House (1964) and Rudolph’s Frank and Anne Parcells House (1970).

Photo Credit: James Haefner, Rear Elevation, W. Hawkins Ferry House

Making Modern Homes in Mid-Century Ann Arbor


Eames House and Hennebury

Eames House and Hennebury


Monday November 23

6:00-7:30
pm

Ann Arbor District Library Program Room, 4th Floor

 
Ann Arbor, home of the University of Michigan, is notable for its concentration of compelling, mid-century homes. Why is this the case? 

In this talk, architectural historian and curator Dr. Deirdre Hennebury will explore the story of mid-century Ann Arbor as a testing ground for domestic designs. Inspired by a progress-fixated zeitgeist, Michigan-based architects drew on many influences including the rigid purity of the east coast International Style, the humanistic modernism and spirit of experimentation of Cranbrook Academy of Art, the spatial fluidity and organic materiality of the Prairie Style, and the warm tones and clear lines of California modernism.

Image credit:
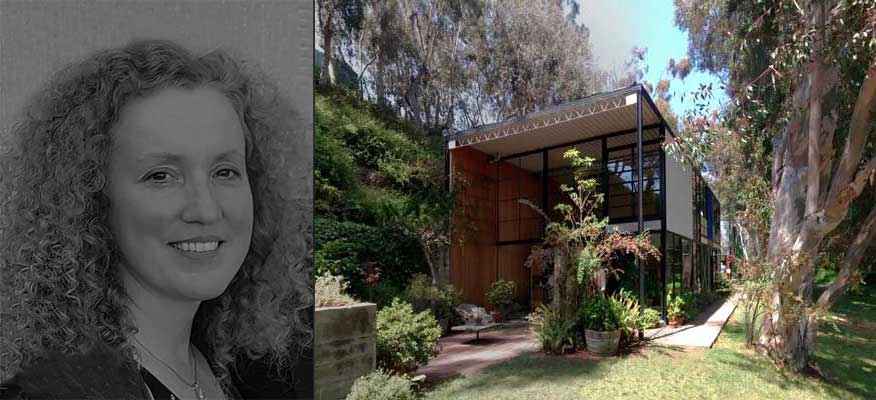
Case Study House #8, Pacific Palisades, California
”Eames House”, by Gunnar Klack, available at Wikimedia Commons (https://commons. wikimedia.org/wiki/File:Eames-House-Case-Study-House-No-8-Pacific-Palisades-California-04-2014d.jpg)

Beyond Detroit: Minoru Yamasaki in Michigan

Dale Gyure

Dale Gyure

Tuesday, Sept 15 at Downtown Library, 4th Floor, 6-7:30

Speaker: Dale Gyure, Prof. of Architecture at Lawrence Tech, biographer: Minoru Yamasaki:
Humanist Architecture for a Modernist World.

 
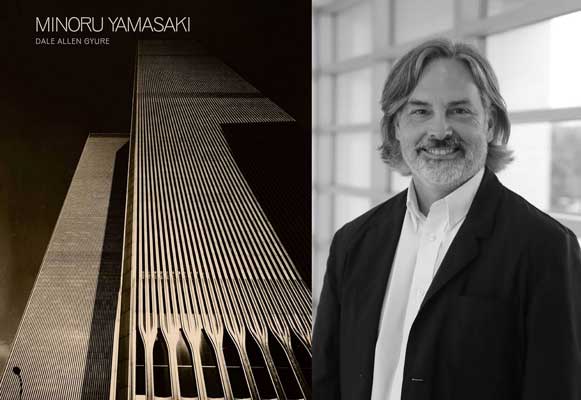
Born to Japanese immigrant parents in Seattle, Minoru Yamasaki (1912-1986) became one of the towering figures of midcentury architecture, even appearing on the cover of Time magazine in 1963. His self-proclaimed humanist designs merged the modern materials and functional considerations of postwar American architecture with traditional elements such as arches and colonnades. Yamasaki’s celebrated and iconic projects of the 1950s and ’60s, including the Lambert-St. Louis Airport and the U.S. Science Pavilion in Seattle, garnered popular acclaim. Despite this initial success, Yamasaki’s reputation began to decline in the 1970s with the mixed critical reception of the World Trade Center in New York, one of the most publicized projects in the world at the time, and the spectacular failure of St. Louis’s Pruitt-Igoe Apartments, which came to symbolize the flaws of midcentury urban renewal policy. And as architecture moved in a more critical direction influenced by postmodern theory, Yamasaki seemed increasingly old-fashioned. In the first book to examine Yamasaki’s life and career, Dale Allen Gyure draws on a wealth of previously unpublished archival material, and nearly 200 images, to contextualize his work against the framework of midcentury modernism and explore his initial successes, his personal struggles–including with racism–and the tension his work ultimately found in the divide between popular and critical taste.

Albert Kahn’s Architectural Office in Times of War

Thursday, Sept 10 at Mallett’s Creek 6-7:30
Speaker: Chris Meister, writer, graphic designer, artist, Meister Creative, Royal Oak


Chris Meister will discuss his new biography, Albert Kahn’s Daylight: An Architect Reconsidered followed by a Q & A session.

While little could match the battlefield courage and bravery shown in the two world wars of the early 20th century, victory was made possible by those rising to unprecedented production demands at home. Join us for a behind-the-scenes look at the production of Allied victory.

In 1914 and again in 1939, while the world slid into war, many in the United States attempted to ensure its neutrality through deliberate unpreparedness. When this proved futile, American industry was called upon to close the technology gaps between it and history’s greatest war machines.

Detroit architect Albert Kahn and his firm were in a unique position to rise to the challenge of creating, on a rushed basis, immense industrial incubators for products such as warships, long-range bombers, and tanks in southeast Michigan and beyond. They played a key role in America’s ability to close the technology gaps between it and history’s greatest war machines.

Mid-Century Modern Ann Arbor: The Architecture of Alden Dow

Thursday September 3, 2026: 6:00pm to 7:30pm

Lecture at Downtown Ann Arbor Library: 4th Floor Program Room

 
Born and raised in Midland, Michigan and trained at Columbia University and Taliesin, Alden B. Dow designed hundreds of structures–from private residences to civic buildings, churches, and learning institutions–throughout his multi-decade career. Several of these, including the Towsley Residence and the Downtown Ann Arbor District Library, are part of the Tree Town landscape. Learn more about Dow’s connection to Ann Arbor in this talk by Alden B. Dow Home and Studio Executive Director, and author, Craig McDonald.


Mills Residence Open House

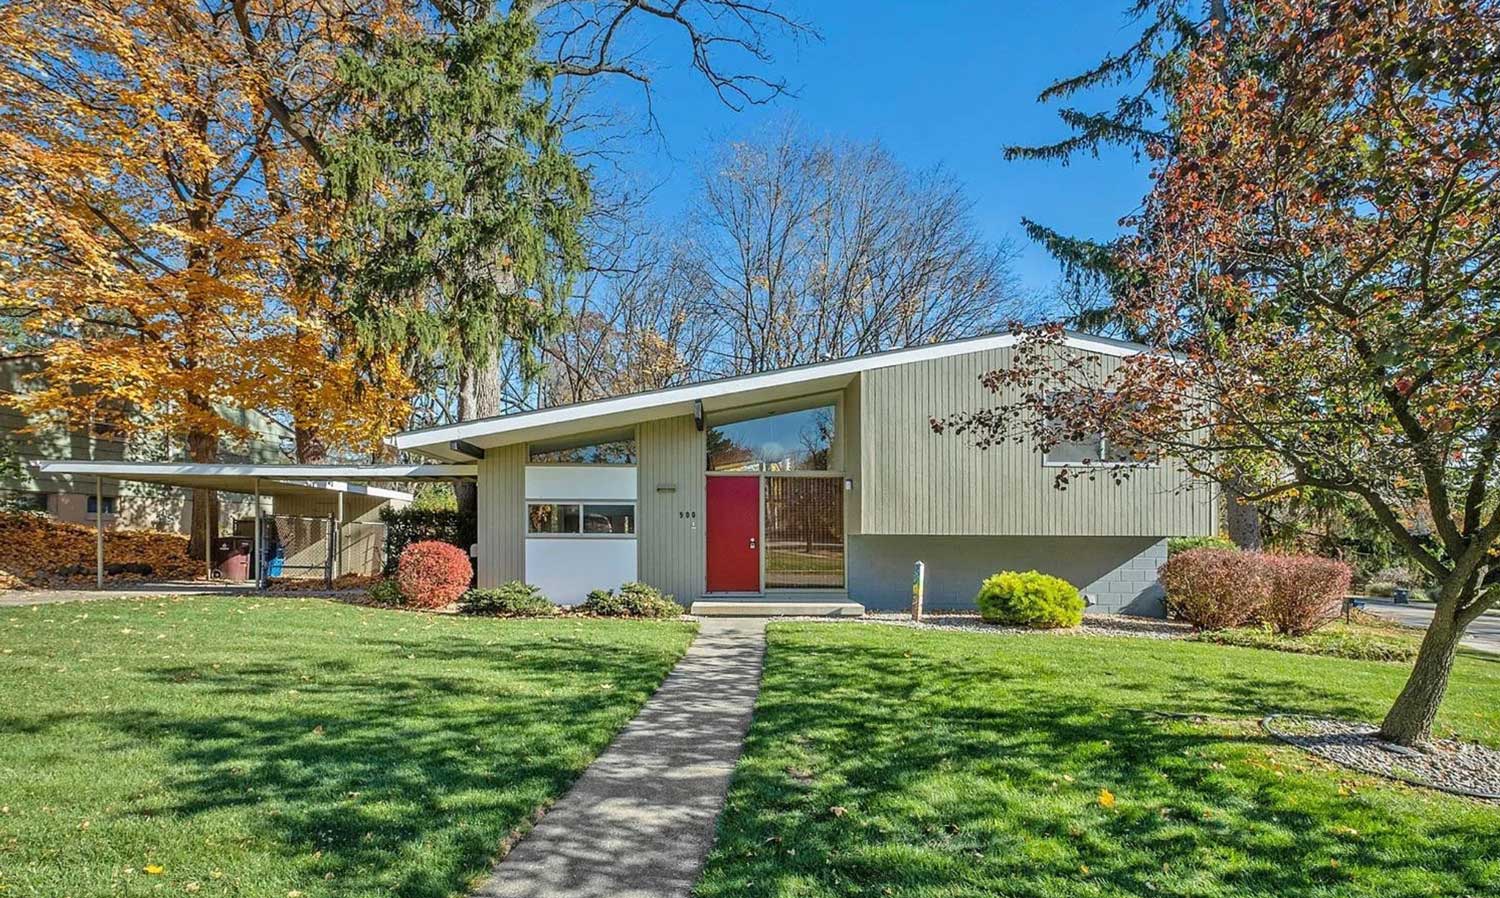
900 Pine Tree

900 Pine Tree

a2modern is hosting an open house, September 20th, at one of our notable Mid-century modern homes! The Mills Residence, at 900 Pine Tree Drive, is a fine example of the architecture of Ted Smith. Originally built in 1959, for Kendall and Mary Lloyd Mills, it has been preserved with almost all its details period correct. Much of the credit for the pristine original condition of the house must go to the loving care taken by the longtime owners Harvey and Dorothy Doss. Moreover, the new owners Nancy Bulkley and Noah Rosenzweig have taken a preservationist custodial approach to both the original structure’s design details and home furnishings. The collection of heirloom, vintage and contemporary mid-century modern furniture complements the home.

There will be three entry times: 1:00pm, 2:00pm and 3:00 pm and each ticket will cost $15.00.

Click here to purchase tickets:

Engel Residence Open House

Engel Residence

Engel Residence


A2modern is hosting another open house, on Sunday the 6th of October at the Edward Olencki and Joseph Albano designed house at 3087 Overridge Drive in Ann Arbor Hills. The house was designed for Edwin A. and Dorothy Engel in 1962. Edwin Engel was a professor of English and Dorothy worked in Social Work in Ann Arbor. The Engels occupied the house until 1989 when they sold it to Tom and Sally Klein, who lived there until their retirement to Florida in 2022. The current owners are only the third family to occupy the house and few changes have been made to the original house.

There will be three entry times: 1:00pm, 2:00pm and 3:00 pm and each ticket will cost $15.00.

Click here for tickets.

Eberbach Residence Open House

Eberbach Residence

Eberbach Residence

We are having an open house on Sunday, August 11, at the home of Oscar and Minerva Eberbach. The house was built in 1950 at 2250 Belmont and the architect was Walter Sanders. Sanders was on the UM Architectural faculty, including a stint as chair of architecture.

Sanders designed four houses in Ann Arbor while a UM faculty member and worked with Theodore Larsen on the Unistrut method of constructing a house. His own house, in Barton Hills, 99 Barton North Drive is a Unistrut house.

The Eberbach family is a long time Ann Arbor family. This mid century modern home for Oscar and Minerva represents the third generation of Eberbach’s to have rather grand homes here. Oscar’s grandparents, Christian and Margarethe Eberbach, had an 1863 Italianate style house with tower at 1115 Woodlawn. It was outside the town on their farm when it was built. His father Ottmar had an1884 Victorian towered mansion at the corner of South Fourth Avenue and E. William streets; it’s still there, connected to the drive-through beer place (Harris Tire Company originally) to the west.

Christian Eberbach founded a successful drug store and laboratory equipment manufactory in 1843 and was an officer in the Ann Arbor State Bank. Son Ottmar continued in the pharmaceuticals and scientific equipment business. His son Oscar was also in the pharmaceuticals business, was an officer with the Ann Arbor Bank, and an early investor in the Argus Camera Company. He acted as the Treasurer for the University Musical Society for 12 years. He prided himself on having attended _____ continuous years of May Festivals. The Eberbach Corporation is still in business.

Walter Sanders was also a native of Ann Arbor. But he left and then came back in 1949 to join the University of Michigan architecture faculty. He was trained at the University of Illinois and University of Pennsylvania, taught at Columbia University and Pratt Institute. At the UM he worked with Theodore Larsen on the Unistrut experimental materials to build homes. Theodore Larsen’s own home on East Huron River Drive and Sander’s Barton Hills home are two of the few that were constructed. Assembling the panels turned out to be very time-consuming and they never took off as a building material. Walter Sanders continued to teach, established the first in the country PhD program for architects, was brought back to be the chair again in 1971 and passed away in 1972.

Purchase Tickets Here

Quarton Residence


Quarton Residence, rear view

Quarton Residence, rear view

855 Country Club Road



This house resolutely dismisses the street, but at the same time it puts on a bold show. As one drives in from Country Club Road, a range of clerestory windows pulls the eye up to the roofline, or rooflines, whose pale fascia boards stand out against dark wooden walls. Another surprise awaits around back, where a screen porch, a second-floor balcony, and a second porch above the greenhouse provide views of the forest landscape. Yet another surprise, a garden sanctuary 20′ x 16′ 5″, greets the visitor entering at the left of the garage.


Quarton Residence Floor Plan

Quarton Residence Floor Plan

It is very easy to see out of this house and almost impossible to see in, and in this sense, it is a study of interiority, of home as total environment. The shed roofs create the feeling of airiness in many of the interior spaces through the suggestion of movement overhead. If one desires to go out into nature, there are porches, a balcony and a walkout in the lower level along the back of the house.


Built in 1969 by its designer, Frances Quarton, the house shares the shed roof form popularized by Marcel Breuer. Frances and her twin sister, Priscilla, studied at the Harvard Graduate School of Design in 1942 with Walter Gropius and Marcel Breuer. Priscilla Neel designed her own house (a spare, cinder-block ranch with an orchid house for her husband, James Neel, the famed geneticist) on Belmont Road in Ann Arbor Hills in 1950.

Quarton Residence, front view

Quarton Residence, front view

A variety of updates to the exterior and interior of this house have brought it intact into the 21st century–compare the photographs of the old house on the Ann Arbor Township assessor’s website for yet another surprise.


Text by Jeffrey Welch
for a2modern
March 2024


About The Architect



Frances Baxter Quarton and her twin sister Priscilla Baxter Neel came from Wollaston Massachusetts. They both graduated from Radcliffe College and then continued studying architecture at Smith College and then both earned scholarships to study at the Harvard Graduate School of Architecture in 1942, under Walter Gropius. Harvard did not have female students at that time in their undergraduate programs but they did accept the women in the Graduate Architecture Program.

Boston Herald, Thursday, July 9, 1942

Boston Herald, Thursday, July 9, 1942

Boston Herald, Sunday, October 18, 1936

Boston Herald, Sunday, October 18, 1936

Both women married soon after they finished their training. Frances married Gardner Cowles Quarton whose family came from Iowa and who was studying medicine at Harvard. Priscilla married James VanGundia Neel, a geneticist who had worked in Washington D.C. during the war and in 1947 took a position in the Genetics program at the University of Michigan. Neither woman went on to become a practicing architect.

Priscilla moved to Ann Arbor in 1951when her husband James V. Neel, joined the genetics faculty in the University of Michigan Medical School. Priscilla designed a home for the family at 2235 Belmont Road in 1951. Its was a period house, single story, large raised fireplace in the living room, 3 bedrooms and a very large back yard. They had 3 children, Frances, James VanGundia Jr., and Alexander Baxter, who all grew up in the house. Dr. Neel had a sterling career in genetics and collected orchids. Their house had an orchid greenhouse on the east side reached from the living room. Dr. Neel died at 84 in the year 2000. Priscilla continued to live in the house until her death in 2013. The house was sold to CR Investments who kept it for a decade, unoccupied, until they had it demolished in early 2024. You can see some photographs of it on the a2modern.org website by finding the article, ‘Tale of a House’ on the site.

Boston Herald, Sunday, August 19, 1942

Boston Herald, Sunday, August 19, 1942

Frances moved to Ann Arbor from Massachusetts in 1969, when her husband took a position at the University of Michigan as director of Mental Health Research Institute and the Neuroscience laboratory. They purchased property on Country Club Road in Barton Hills, a piece of property close to the present day golf course and country club building. Frances designed this house for them in 1969. They had 3 sons, Gardner Jr, William B, and Tom Quarton, who all grew up in the house.
Frances designed a house that was centered by a garden with a series of two story “towers” around it. Dr. Gardner Quarton died in 1989. Frances lived there until her death in 2017. The house stood empty until it was taken over by Matt and Nicole Ridenour who rehabbed the house, the central garden, and put the greenhouse back on the south side.

This house had the good fortune to fall into the hands of creative caring people who have made something special out of a house that was a little “quirky” but very interesting. Enjoy visiting it!


Text by Fran Wright
April, 2024

Video and Slide Deck of Miller House and Garden Talk

The Ann Arbor District Library made a video of the recent presentation:


Quintessentially Modern—and Midwestern:
Landscape Typologies and Cultural Memes in the
Miller House and Garden, Columbus, Indiana
Peter Osler, speaker


You can watch the video here, courtesy of the Ann Arbor District Library.


Peter Osler made the slide deck he prepared available:

Download the slide deck here, courtesy of Peter Osler.